RC-1016EF Oversized Tall GRC Planters
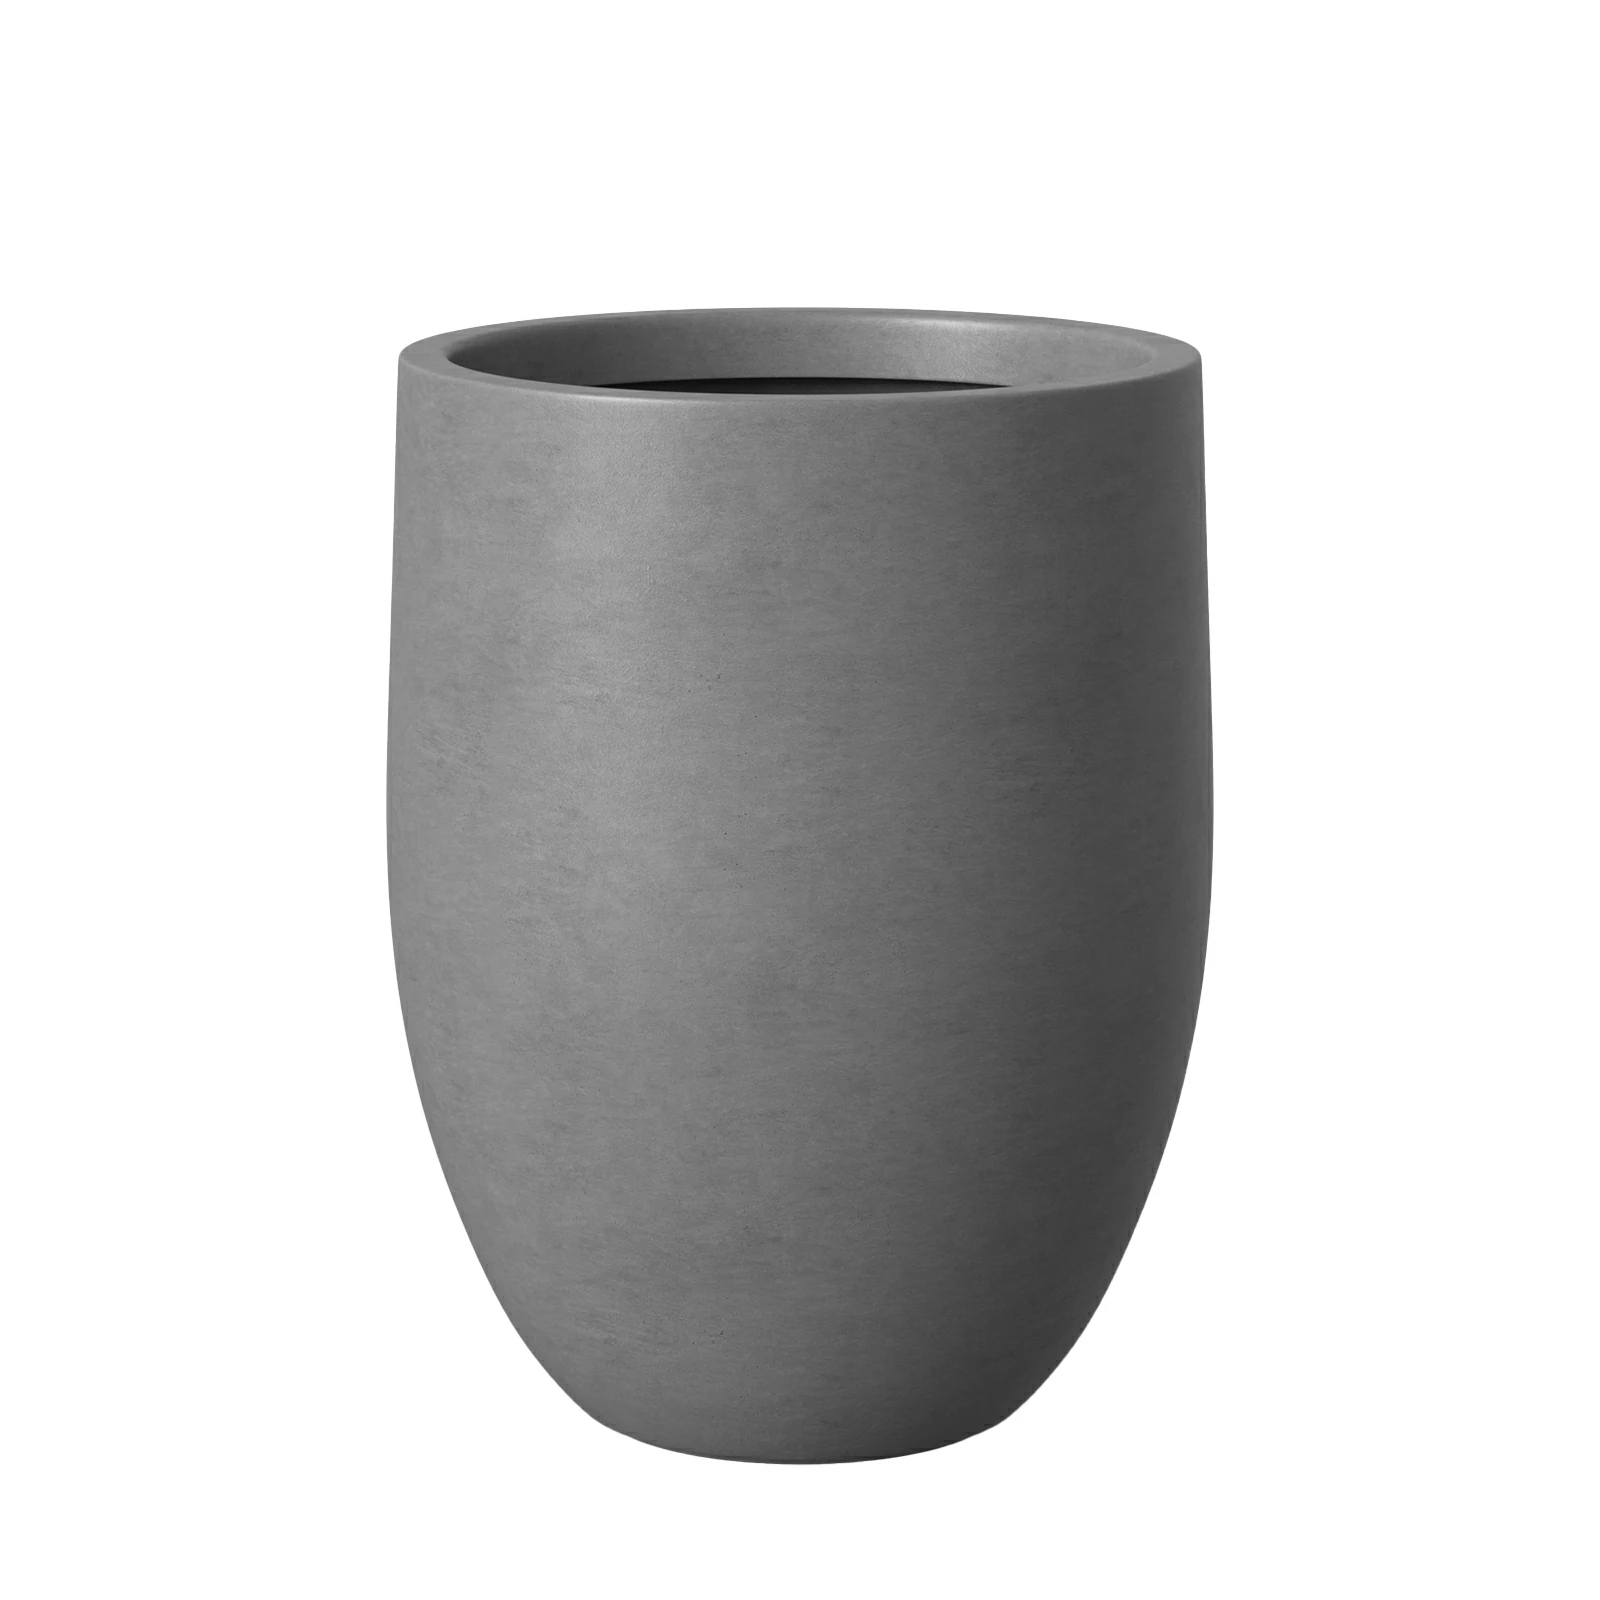
RC-1016EF engineering-scale profile reference. The approved drawing and sample control production.
Tall Engineering Planter Series
About the RC-1016EF Oversized Tall GFRC Planters
RC-1016EF is a separate engineering-scale planter program with the same restrained design language as Ronglin's established tall round planters, but with its own dimensions, project role and production specification. The two large formats are intended for hotel entrances, commercial atriums, reception zones, covered terraces and other managed spaces where planter height must relate to substantial architecture.
It is positioned for architects, interior landscape teams, contractors, developers and project procurement teams that must coordinate visual scale with access, water management, production timing and protected delivery. The page therefore treats the planter as part of a commercial project package rather than as a standalone decorative pot.
The program includes a Large size at Ø85 × H98.5 cm and an EX Large size at Ø100 × H116 cm. These are nominal engineering references rather than an extension of the existing RC-1016 product page.
Project Dimensions
Two Tall Formats for Large Commercial Interiors and Entrances
The height of RC-1016EF creates a stronger architectural presence than a conventional floor planter. Buyers should review the vessel together with the mature planting, ceiling height, entrance width, furniture layout and primary sightlines.
| RC-1016EF Size | Nominal Metric Dimensions | Approx. Imperial | Planning Emphasis |
|---|---|---|---|
| Large | Ø85 × H98.5 cm | Ø33.5 × H38.8 in | Entrances, reception zones and repeated interior placements |
| EX Large | Ø100 × H116 cm | Ø39.4 × H45.7 in | Atriums, high-volume spaces and major focal placements |
Dimensions are nominal. Confirm tolerance, opening, base, wall construction and the final approved production specification before ordering.
Scale and Circulation
Coordinate Height, Planting and Human Movement as One Composition
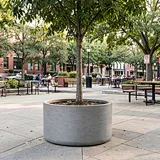
A planter approaching or exceeding one metre in height affects more than the planting design. Its final position can influence entrance visibility, queuing space, furniture clearance and maintenance access. The planted height and canopy spread should therefore be reviewed before the planter location is fixed.
For practical entrance, zoning and circulation layouts, review these tall-planter strategies for commercial landscapes.
Vertical Proportion
Confirm the relationship between planter height, opening diameter, selected plant and the architectural volume around it.
Clearance and Maintenance
Keep service access, watering, pruning and pedestrian movement clear around the final planted footprint.
Indoor Water Control
Record drainage, removable-plug or contained-water requirements before production; coordinate the final setup with the planting contractor. Compare relevant commercial drainage and false-bottom options before freezing the internal configuration.
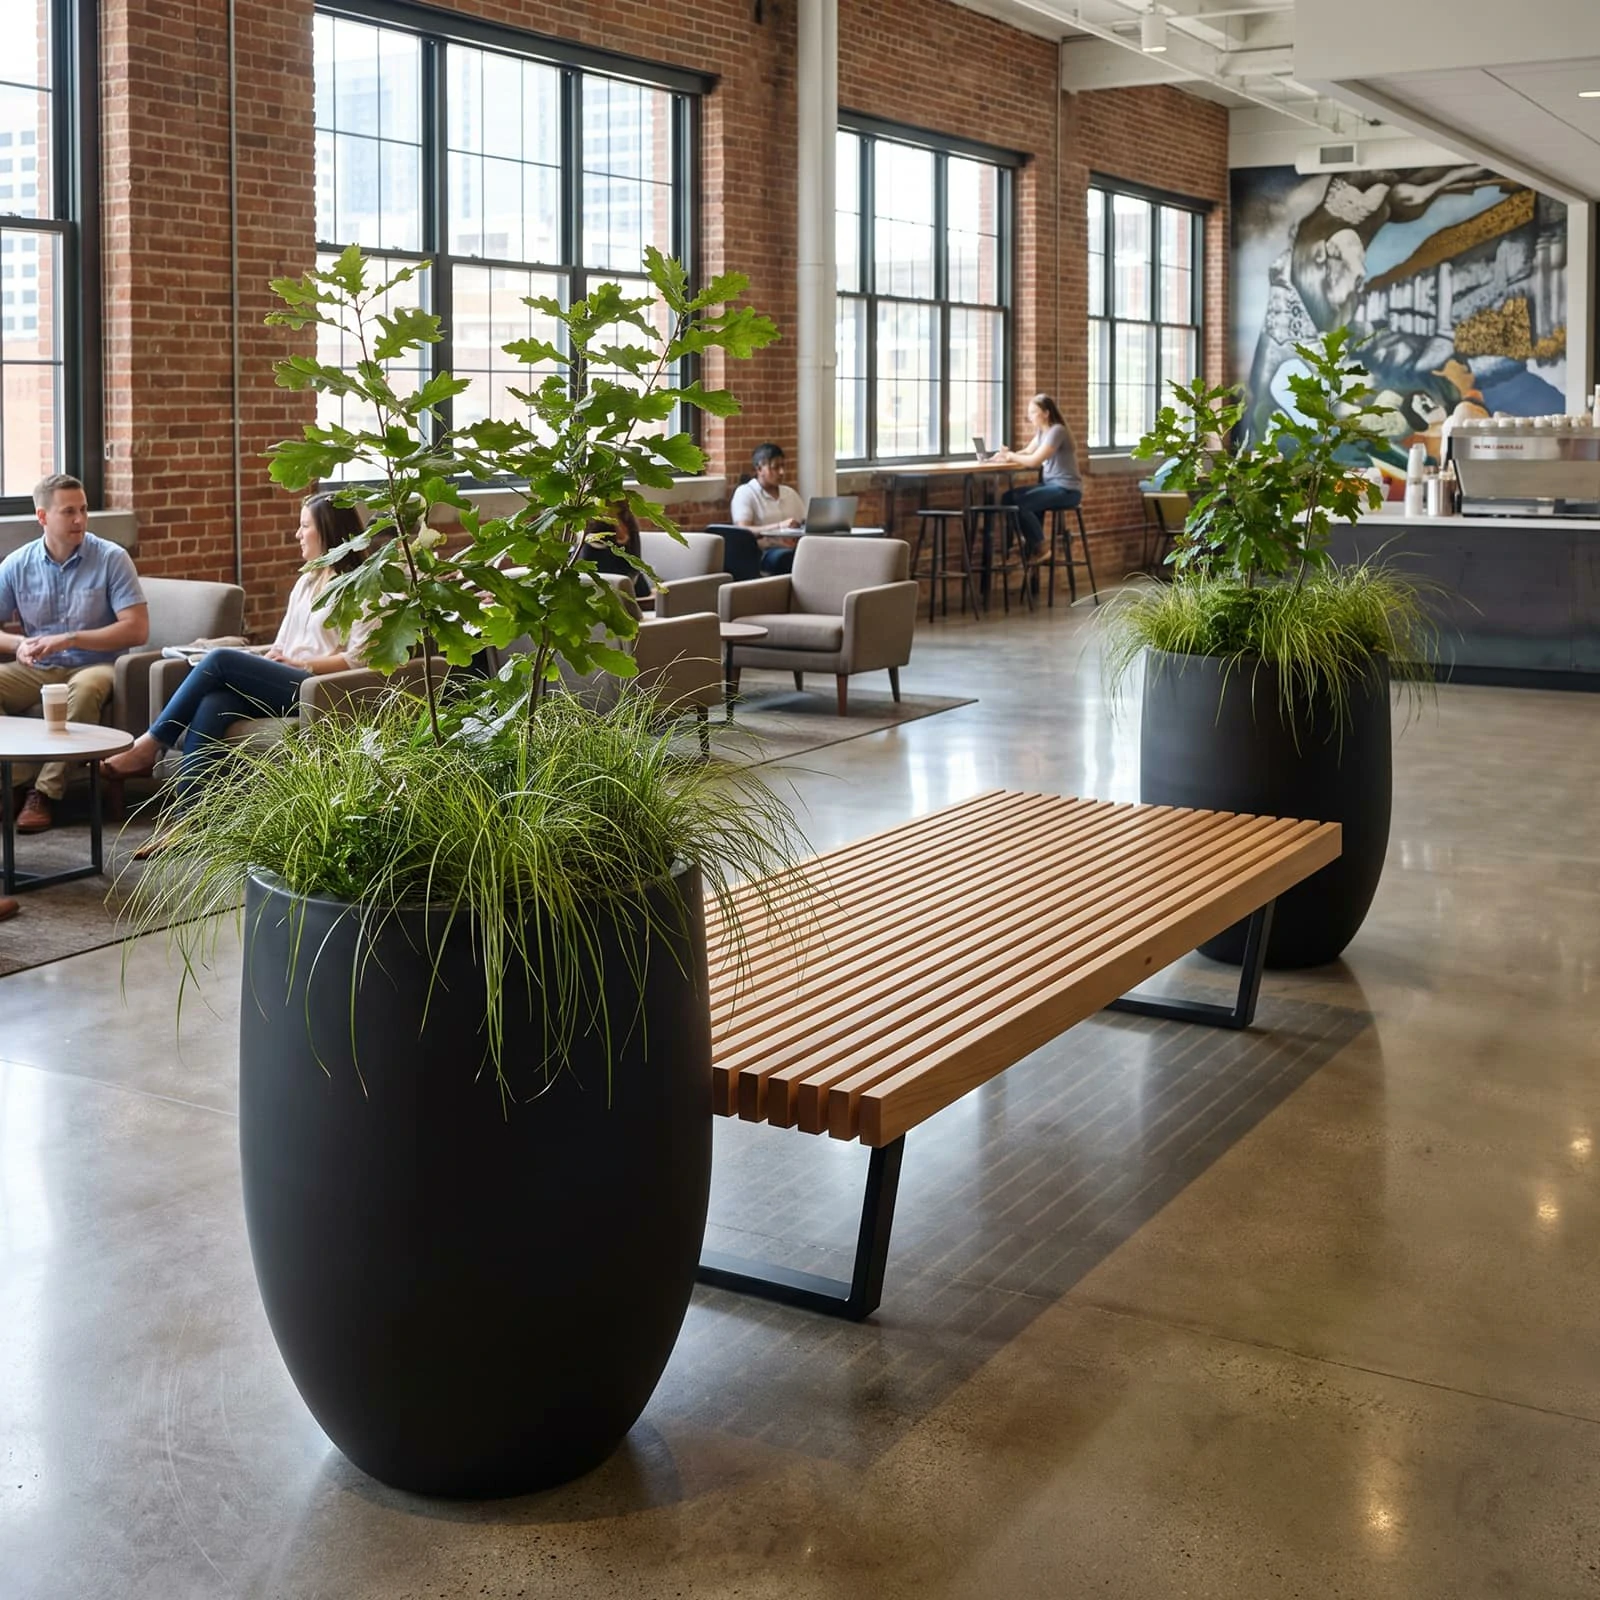
Installed scale reference. Planting and perceived finish vary with the project environment.
Custom Engineering Review
Freeze the Tall-Profile Specification Before the Mold Is Released
RC-1016EF requests should be reviewed from the outside profile inward. The visible taper, opening and base establish the architectural appearance, while internal planting depth, drainage and handling requirements affect the production drawing. Any revised height or diameter requires a new feasibility review rather than a simple scale-up of a smaller planter.
Exterior Geometry
Approve overall height, maximum diameter, opening, taper, base and visible rim direction.
Internal Configuration
Confirm planting depth, drainage location and any project-specific internal platform or contained-use request.
Finish Approval
Review color and surface effects at an appropriate scale and record acceptable handmade variation.
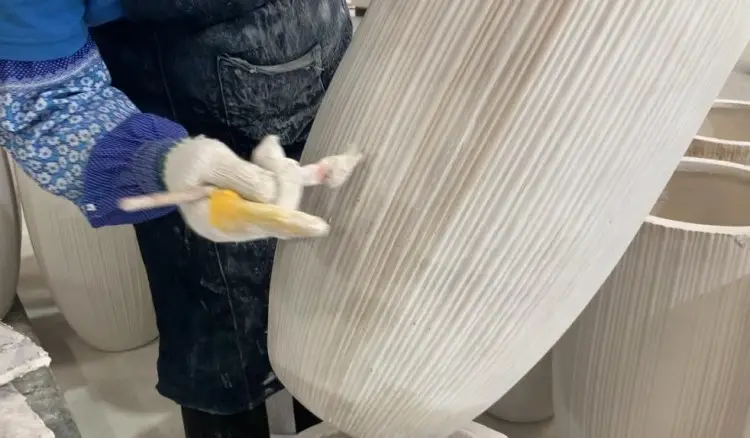
General hand-finishing reference for tall round planters. RC-1016EF production follows the approved drawing, finish sample and project specification.
Profile and Finish Control
Confirm the Tall Profile and Visible Finish Before Packing
The full-height profile, opening, upper rim and visible vertical surfaces should be checked against the approved drawing and finish reference. The production plan is selected for the confirmed dimensions and mold geometry rather than copied from a smaller planter.
After forming and curing, each unit proceeds through demolding, surface preparation, finish application and order-specific checks before packing. The agreed drawing, finish reference, quantity and delivery sequence should remain aligned through each stage.
- Drawing and mold review for the tall profile
- Controlled reinforced-material placement
- Curing, demolding and visible-surface preparation
- Dimension, finish, drainage and packing checks against the approved specification
See the broader production context in this guide to how GRC planters are made.
Protected Transport
Design the Packing and Delivery Route Around the Tall Profile
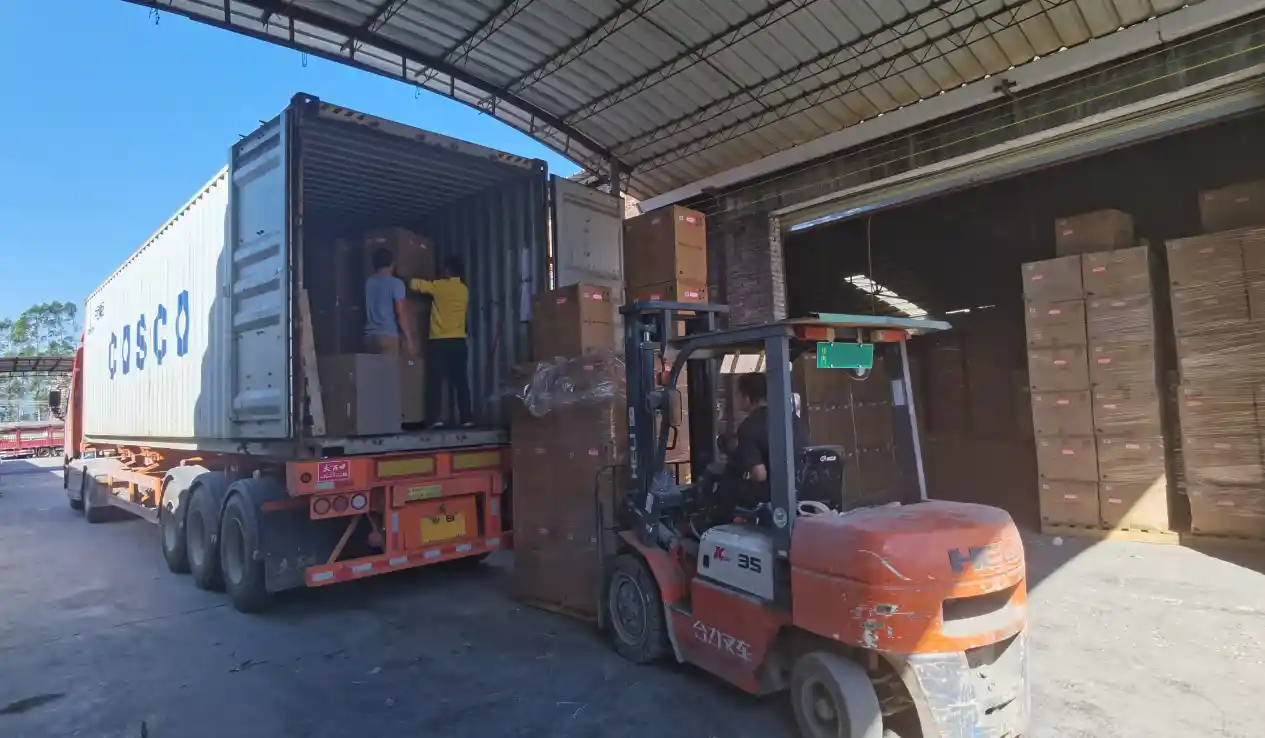
For RC-1016EF, the delivery review should begin before production release. The project team must compare the packed width and height with container loading, unloading equipment, building entrances, lifts, corridors and the final placement position. Ronglin can prepare the product and packing information required for coordination, while the buyer and appointed site team retain responsibility for the final local handling and installation plan.
- Rim protection: prevent concentrated impact around the upper edge.
- Sidewall restraint: reduce movement and contact during transport.
- Base support: coordinate stable packing and approved handling points.
- Site route: confirm access dimensions before the planter arrives.
Review access and handling issues in oversized planter engineering for complex commercial spaces.
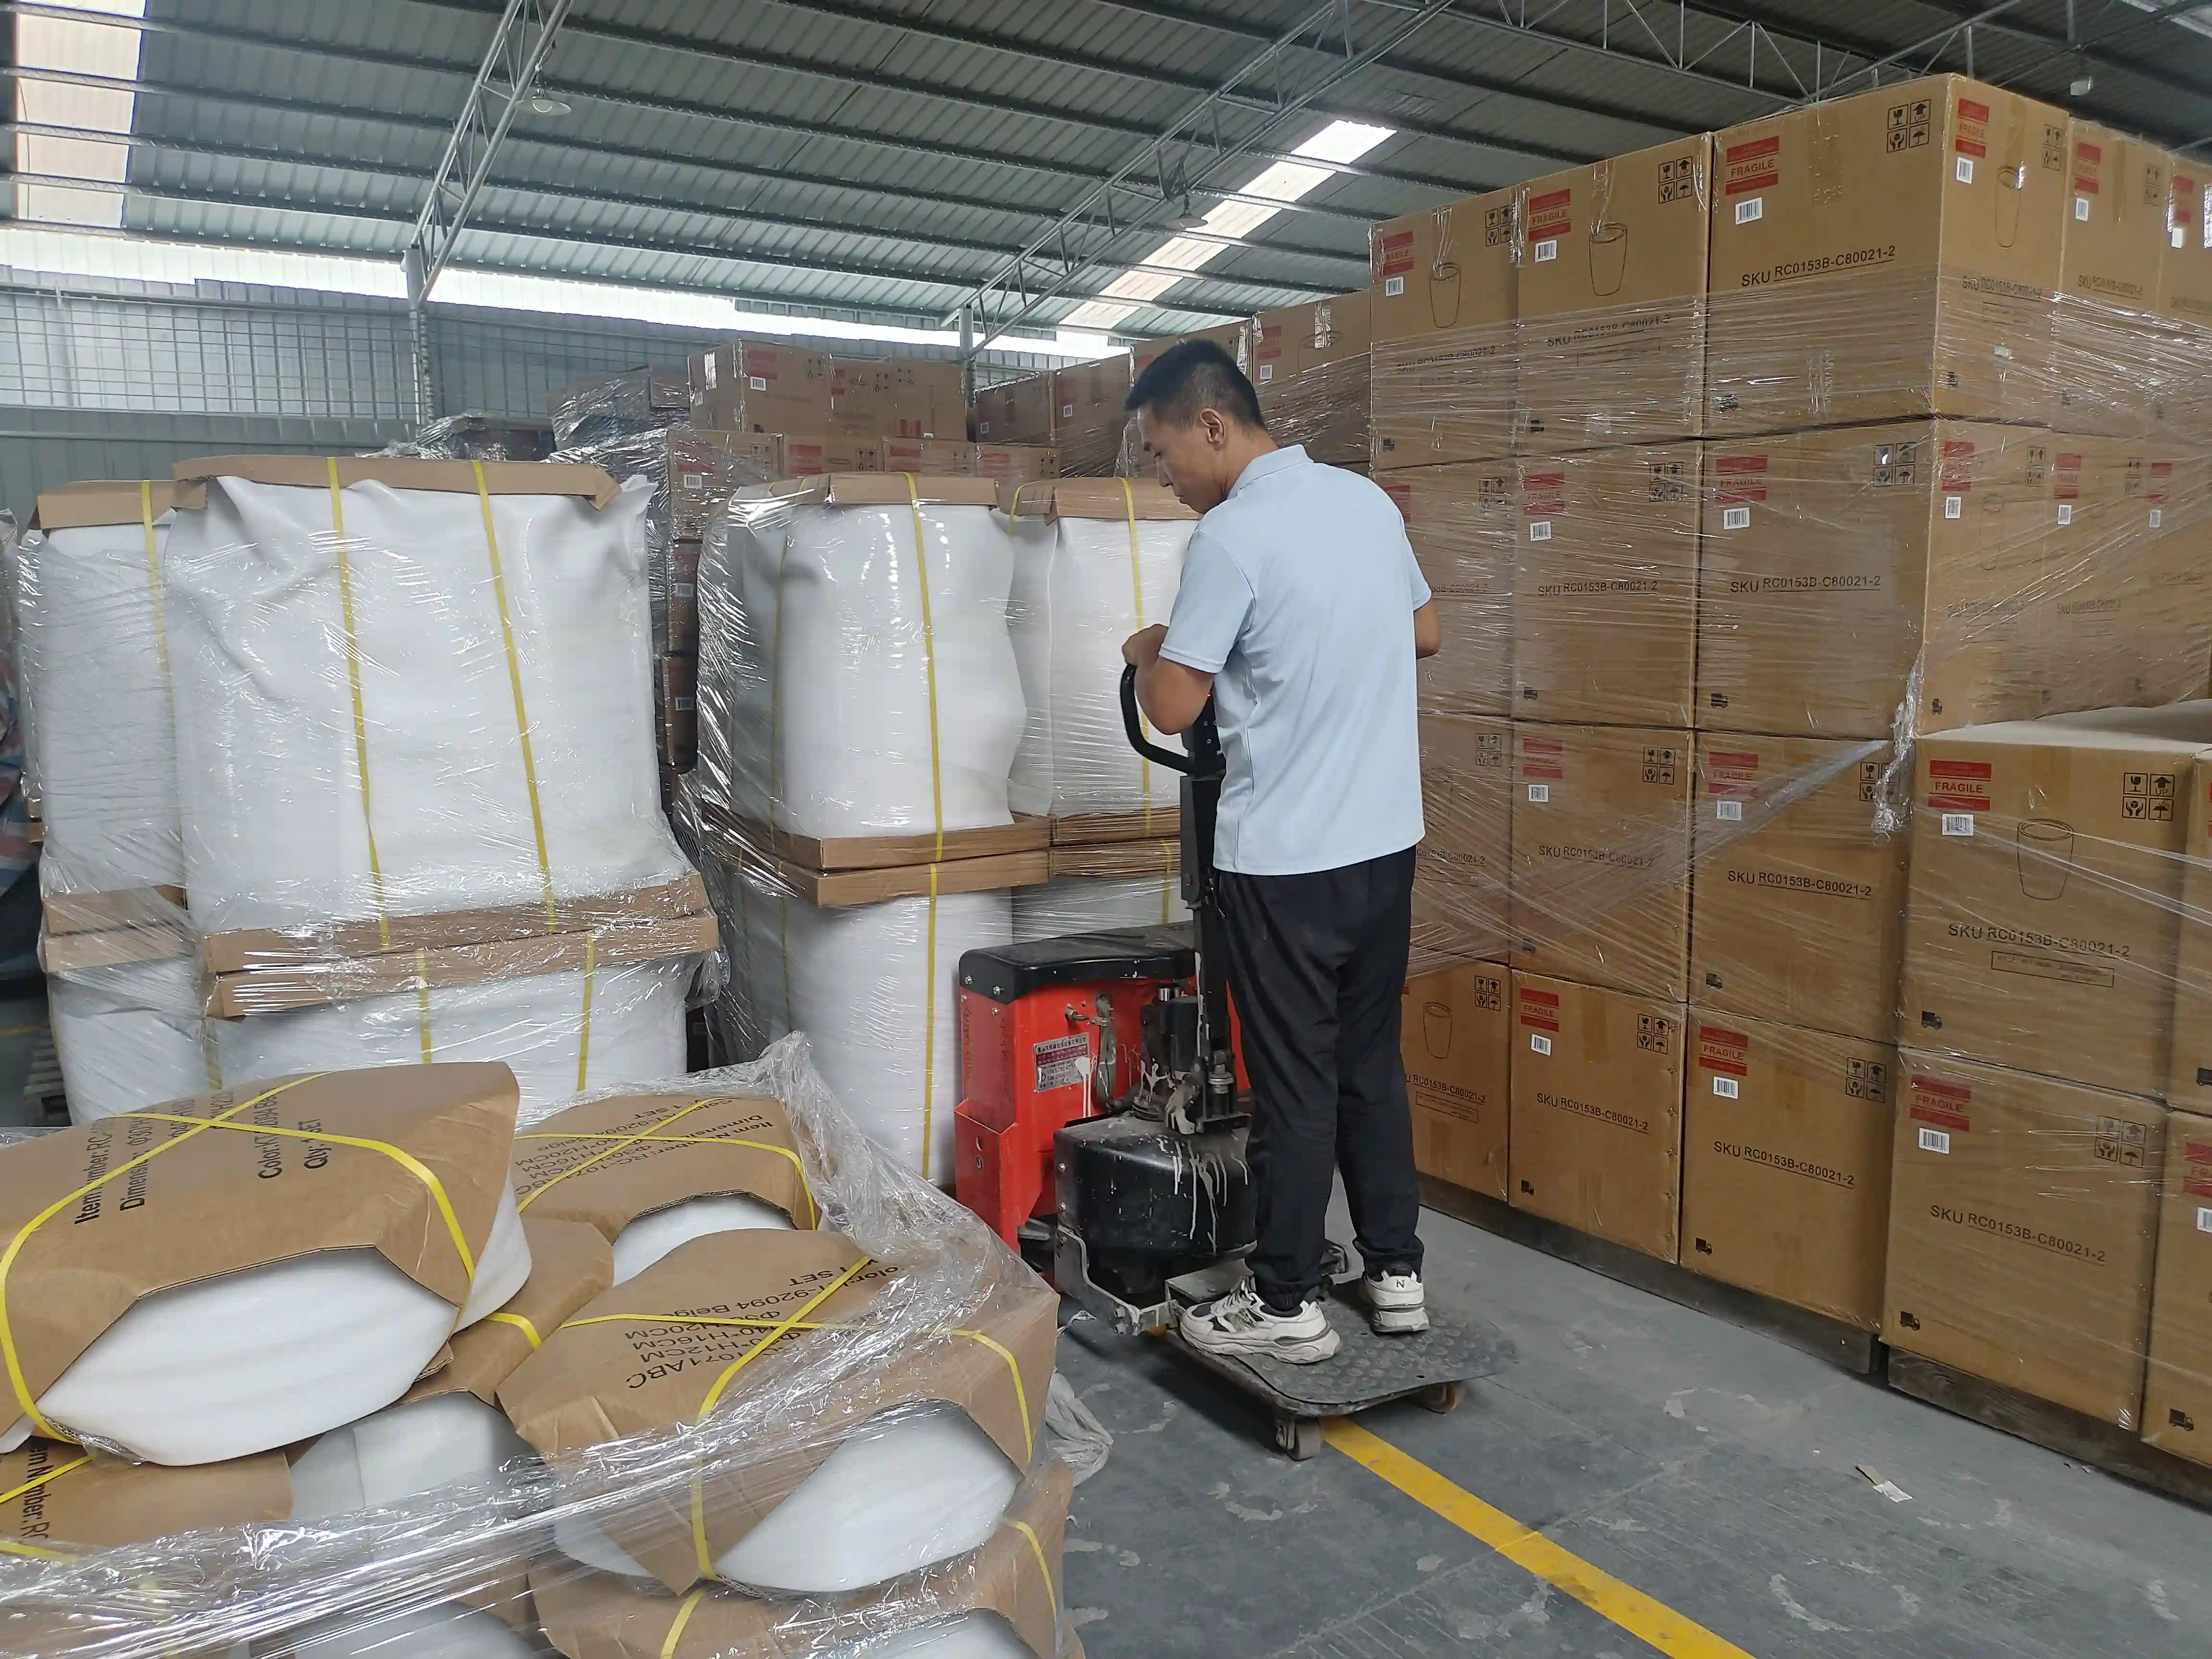
General warehouse-handling and protective-packing reference. Final materials and handling requirements are confirmed for the selected product and route.
Approval Checklist
What the Commercial Project Team Should Confirm Before Production
- RC-1016EF identification and selected Large or EX Large size
- Approved drawing, nominal dimensions and tolerance
- Planting depth, drainage and indoor water-control requirements
- Color, surface direction and physical approval reference
- Quantity, procurement timing, production sequence and required delivery sequence
- Packed dimensions and the complete building-access route
- Protection, labels, shipment marks and arrival checks
- Agreed sample and signed production specification
Compare other forms in the GRC pots and planters collection, or review commercial project support.
Engineering Planter Enquiries
Discuss an RC-1016EF Tall Planter Project
Share the selected size, quantity, placement plan, access route, finish direction, plant type and delivery schedule. Ronglin can review mold preparation, functional requirements, sampling, production and protected shipment for the project.
Submit Project Requirements